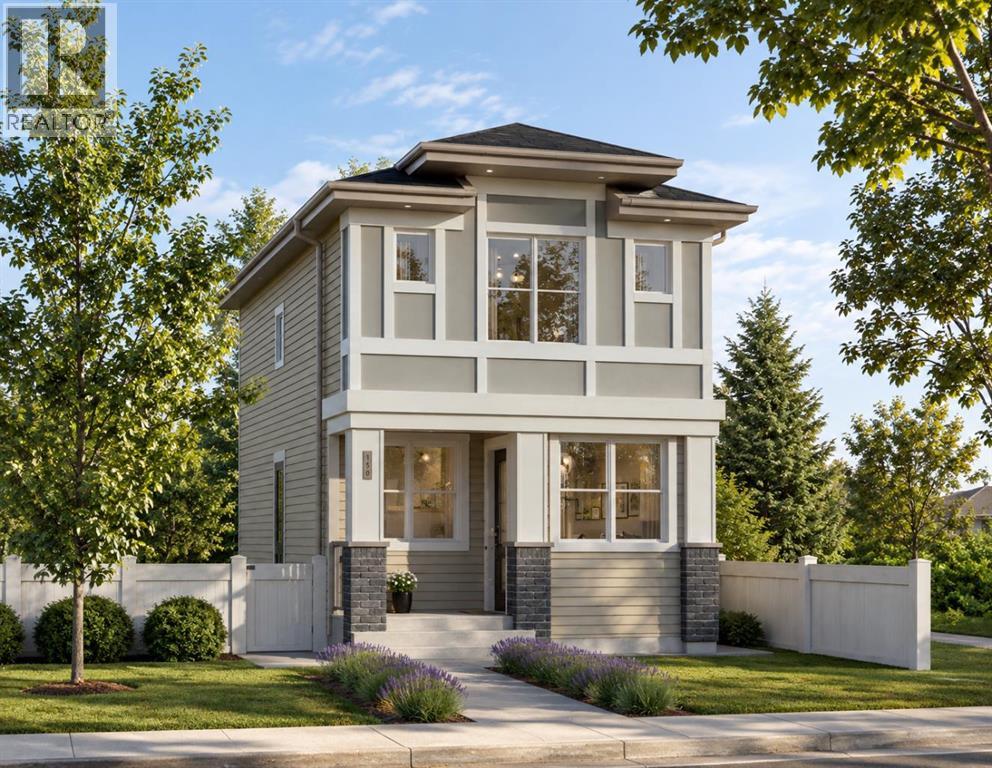
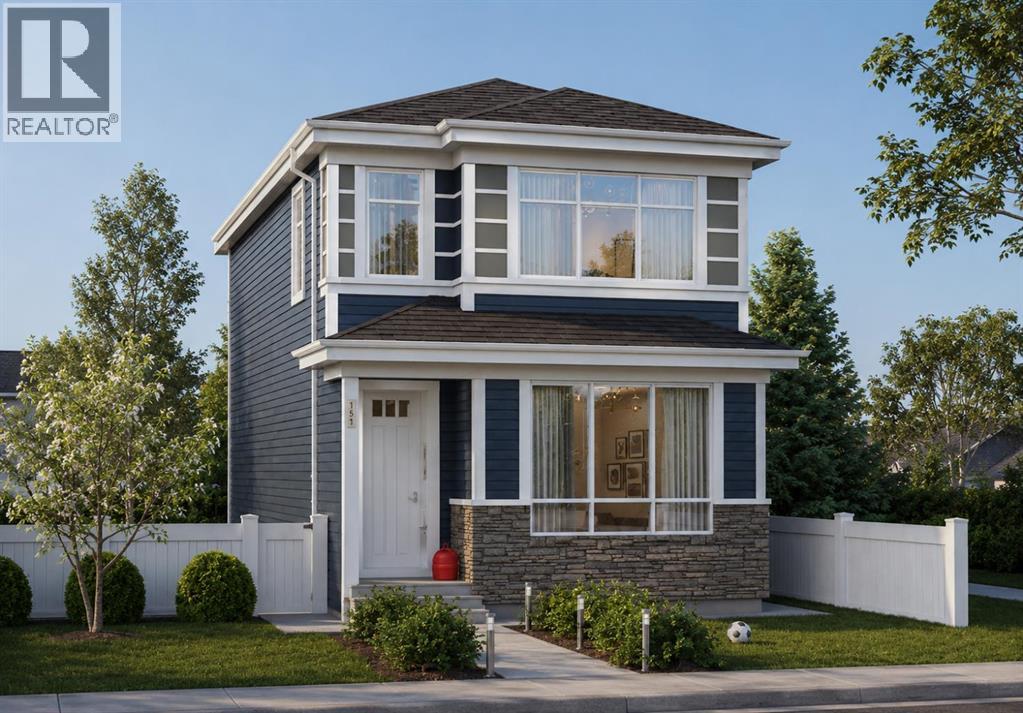
No photos available
1 week ago
$539,900
437 Tuscany Drive Northwest
Calgary, Alberta · Tuscany · T3L3C8
MLS® Number: A2337757
- 3Bedrooms
- 3 + 1Bathrooms
- 1,346Square Feet
Listing Description
Welcome to this beautifully maintained two-storey home situated in the heart of desirable Tuscany, offering immediate possession and exceptional value! Stepping through the front entrance, you are greeted by a bright, open living room that flows seamlessly into an efficient, well-equipped kitchen featuring a central breakfast bar, stylish tile backsplash, and ample cabinetry. The adjacent dining area serves as a natural gathering space, with sliding glass doors opening directly onto the fully landscaped backyard. Upstairs, the spacious primary suite offers a quiet retreat complete with its own private 4-piece ensuite, alongside two comfortable additional bedrooms and a second full bathroom. The clean, unfinished basement presents a blank canvas waiting for your custom finishing touches. Outdoors, the generous lot features a mature yard, a garden shed, a dedicated parking pad, and ample space to build a future garage. This home is the best priced home in Tuscany and won't last long so call today to book your private showing! (id:65883)
Property Summary
- Property Type
- Single Family
- Building Type
- House
- Storeys
- 2
- Square Footage
- 1,346 sqft
- Neighbourhood Name
- Tuscany
- Title
- Freehold
- Built in
- 2005
- Parking Type
- Parking Pad
- Time on Edmonton Real Estate
- 1 week ago
Legal Description
Plan :- 0030839526 Block :- 77 Lot :- 46
Building
Bathrooms
- Total
- 3
- Partial
- 1
Interior Features
- Appliances Included
- Washer, Refrigerator, Dishwasher, Stove, Dryer, Microwave, Window Coverings, Garage door opener
- Basement Type
- Unfinished, Full
- Flooring
- Carpeted, Linoleum
Building Features
- Style
- House
- Construction
- Wood frame
- Foundation
- Poured Concrete
- Stories
- 2
- Year Built
- 2005
- Building Amenities
- Vinyl siding
Heating & Cooling
- Heating Type
- Forced air
- Cooling
Floorplan
Room dimensions
Main level
- Living room10'11" × 17'9"
- Kitchen8'10" × 14'6"
- Dining room10'1" × 15'1"
- 2pc Bathroom4'1" × 4'5"
Upper Level
- Primary Bedroom10'11" × 11'0"
- Bedroom9'3" × 10'4"
- Bedroom9'3" × 10'4"
- 3pc Bathroom4'11" × 7'7"
- 4pc Bathroom4'10" × 7'7"
Land
Lot
- Lot Size
- 291 square meters
- Lot Dimensions
- 291.00
- Frontage
- 9.37 meters
- Lot Features
- Back lane, No Smoking Home, Level
- Fencing
- Fence
Zoning
- Zoning
- DC
Tax & HOA
Tax
- Annual Tax
- $3,661
- Tax Year
- 2026